
Affordable family townhouses with premium features now available in Tarlac
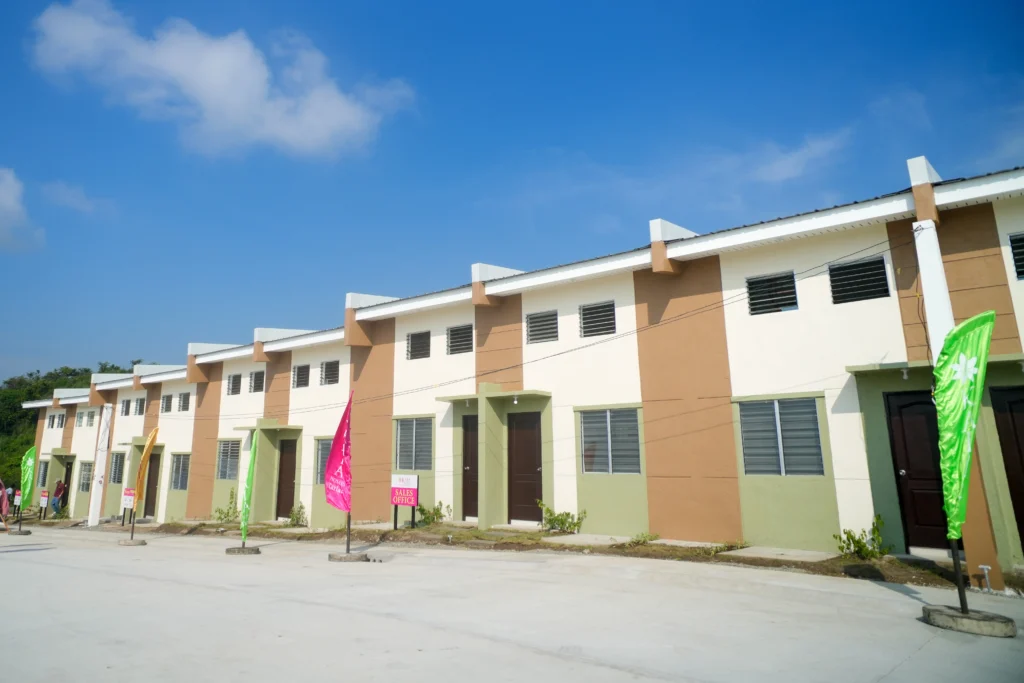
AT a monthly amortization of P4,000, middle-to-low-income earners can live in a two-story townhouse designed for growing families built in Tarlac. Project developer KAIA Homes Inc. (KHI) has ensured that each of the more than 7,000 units covers a 32 sqm floor area and has two bedrooms, one toilet and bath, a rear kitchen, and a space for a motorcycle or e-bike.
“This is socialized housing thoughtfully elevated,” said KHI President John Phillip Wang during the media briefing on July 4, “a community that gives Filipino families more than just a house. It gives them a neighborhood they can proudly call home.”
KHI is an affiliate of CitiHomes Builder and Developer Inc. (CBDI), which has been designing and building affordable homes since 1983.
To date, KAIA Homes Tarlac, which covers 39 hectares, is one of KHI’s largest developments and is the third project in its 12-year history of building socialized housing communities.
Interested or qualified buyers can pay about a million pesos in cash or secure a loan strictly and solely through Pag-Ibig financing.
The project was conceived following discussions with the Pag-Ibig Fund in accordance with the government’s Pambansang Pabahay para sa Pilipino (4PH) program.
With KAIA Homes Tarlac complete and officially open, buyers can start moving in by next year.
While KHI Inc. is addressing the 6-million-housing backlog, Wang said that the Tarlac property serves as “compliance” for the government program and yet is built “nicer than what the other developers are giving. Why stop and just deliver the minimum requirement that the government requires?”
Some of KAIA Homes Tarlac’s features that are rarely associated with homes within the socialized housing category but were deliberately incorporated to improve comfort and security include the following: astrofoil roof insulation to reduce interior heat and ambient noise; painted ceilings and interior walls; window screens; durable steel rear doors; window grills; lavatories; push-button water closets, telephone-type shower heads, and deadbolt security locks for both front and rear entrances.
Wang said that the design, especially the extras, starts with knowing what the buyer actually needs and wants: “What are their hopes for what they are buying? When they move in, what would they desire to feel and receive? Empathize with the buyer — and then do it better.”
KAIA Homes Tarlac’s buyers also want a safe community to safely raise their children and enjoy some of life’s blessings. In response, the property includes facilities commonly found in more premium residential communities: a covered basketball court/sports hub, two open basketball courts, two clubhouses, two multi-purpose halls, and playgrounds.
Wang pointed out in particular the need for the covered court they built, distinct from the clubhouse. “If a project is big and has many residents, they will have assemblies, Christmas parties, and Simbang Gabi — where are they going to hold it? The clubhouse is typically smaller.” For added convenience, Wang said they are also giving the residents a chapel.
With the urgent housing backlog and many Filipinos looking for affordable but quality housing, Wang said that they are “always improving on our trade path. The production division, the guys who design and build the houses — during the research period, the only thing we think of is how to make this project better than the last one. Purpose is a single-word answer as to why we do what we do.” Cora Llamas
Reference:
The Manila Times